
Open House Sat, Sep 26th 12:00 PM - 02:00 PM - Water Views - Golf Course





Address
5592 Stonewall Pl, Boulder, CO
Price
$ 1,030,000
Property Attributes
- MLS#1069541
- TypeSingle Family
- Listing Status Active
- CountyBOULDER
- CityBoulder
- AreaBoulder
- NeighborhoodPonderosa Add Pt
- Zip80303
- StyleContemporary
- Year Built1988
- Taxes$ 6104
- Price$ 1,030,000
- Bedrooms4
- Full Bathrooms3
- Half Bathrooms1
- Sqr Footage2728
- Lot Size0.1 Acres
Data Source:
Information and Real Estate Services (IRES)
Property Description
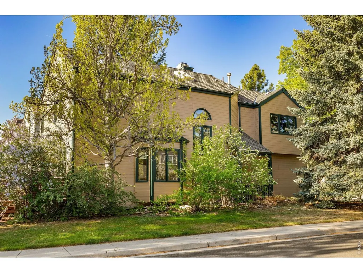
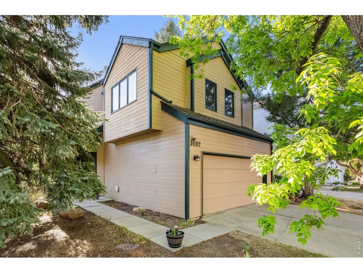
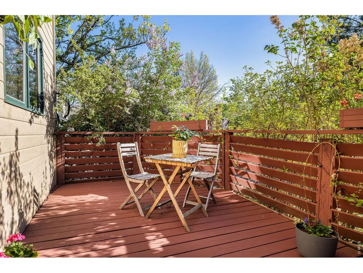
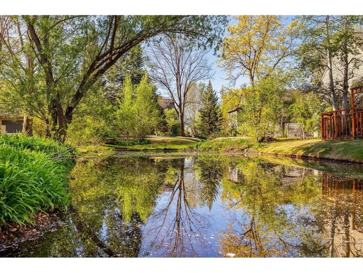
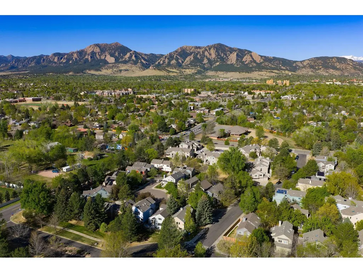
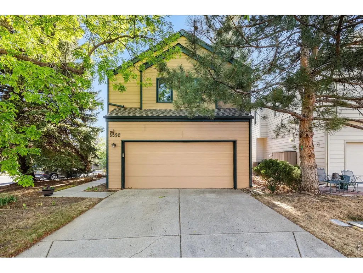
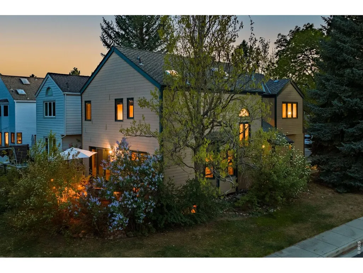
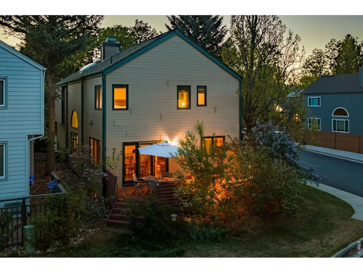
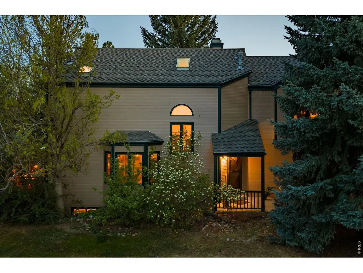
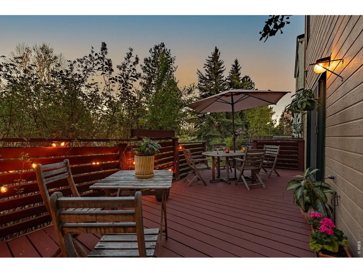
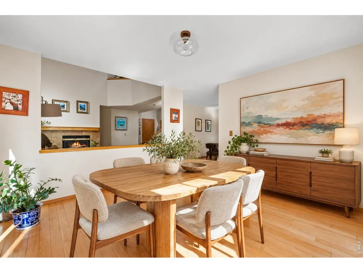
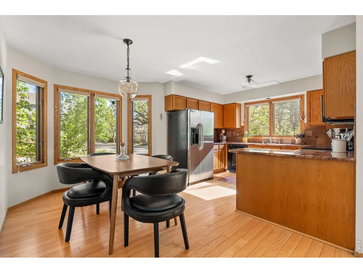
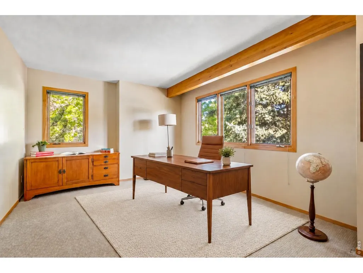
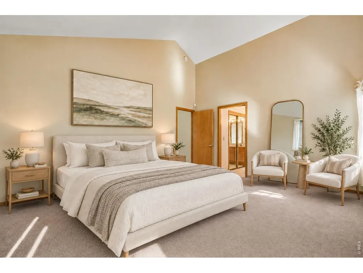
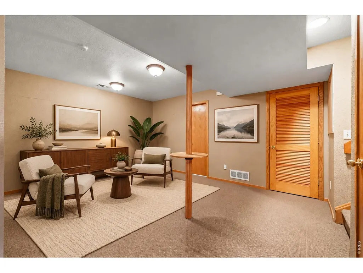
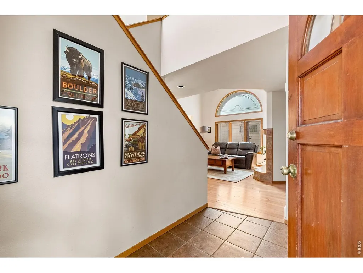
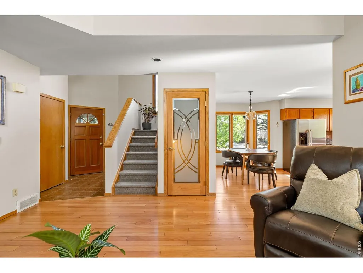
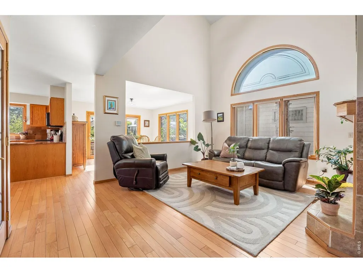
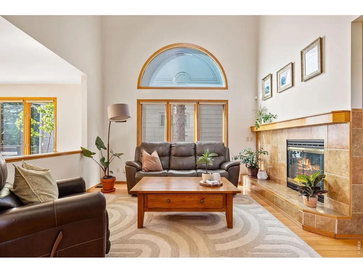
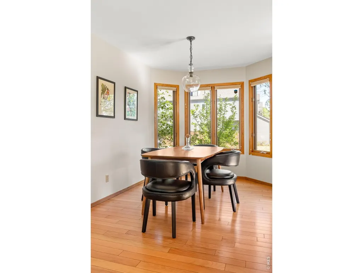
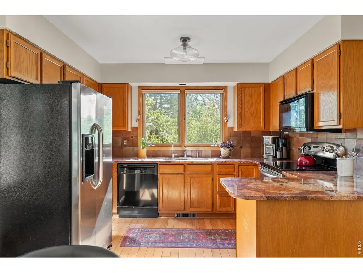
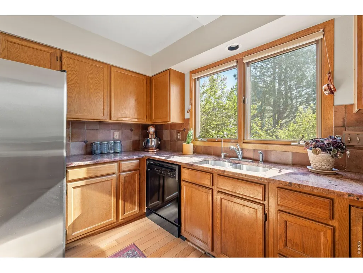
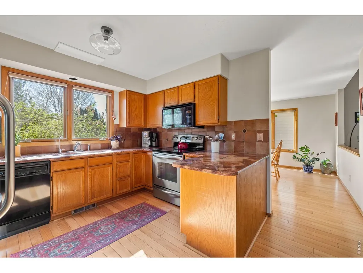
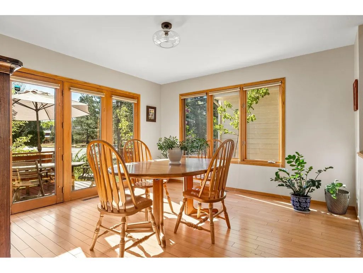
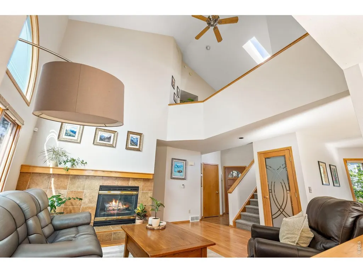
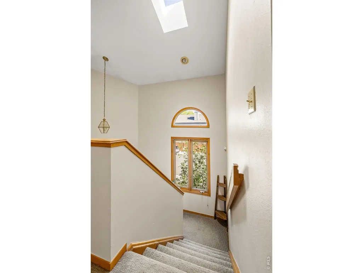
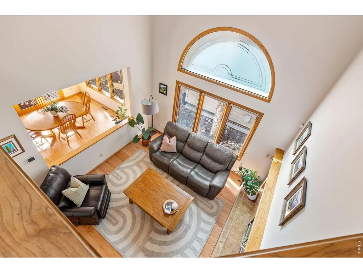
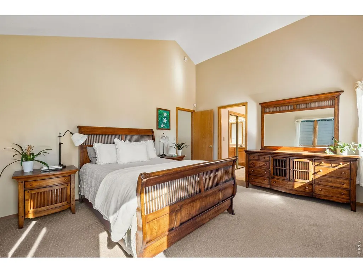
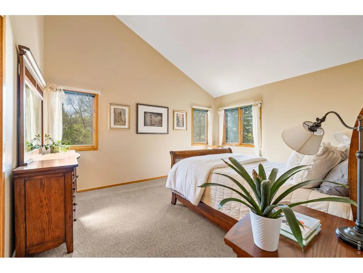
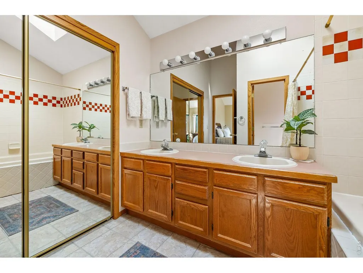
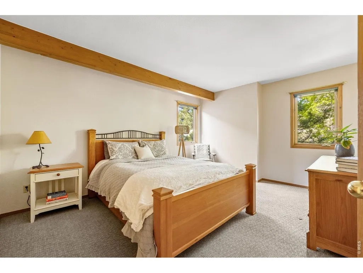
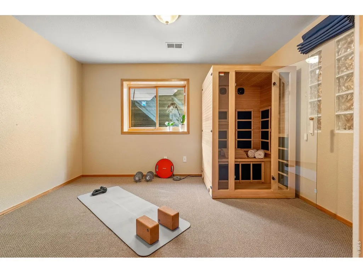
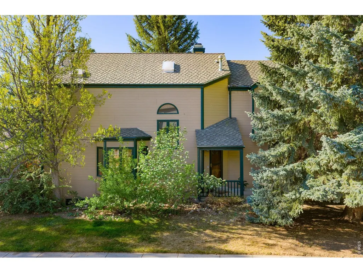
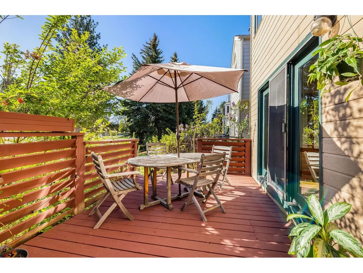
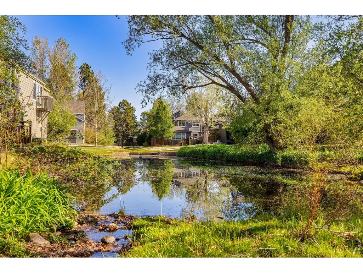
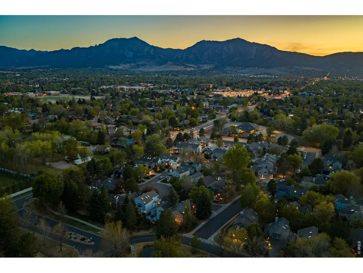
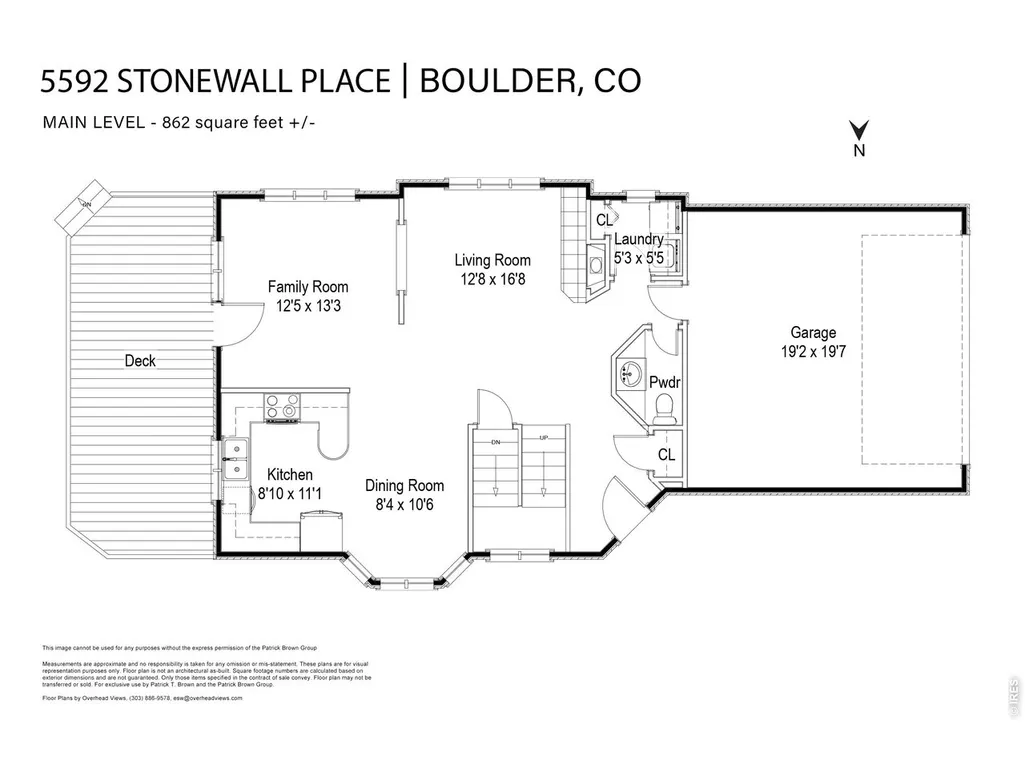
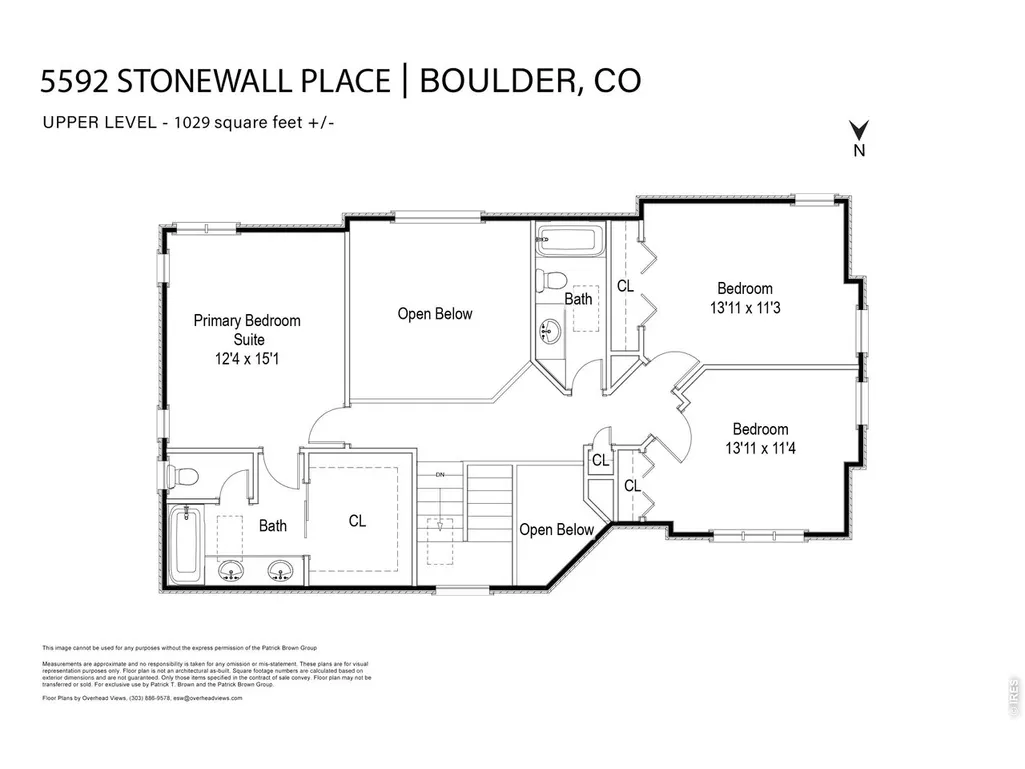
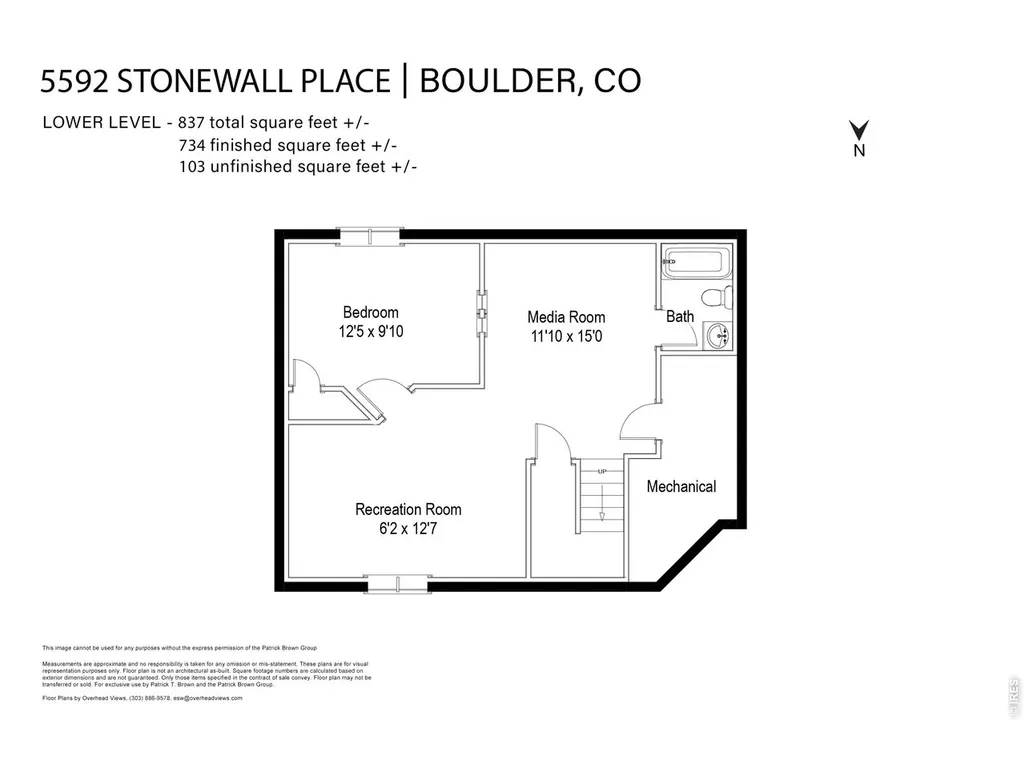
A Light-Filled Retreat, Steps from Boulder's Open Space! Set within Meadow Glen East, one of East Boulder's most serene, nature-rich enclaves, this spacious 4BD/4BA home offers a rare combination of flexibility, natural beauty and effortless access to the outdoors. Mature trees, neighborhood ponds, streams and winding paths create a peaceful backdrop for everyday life, while the Bobolink Trailhead just across the street invites morning walks, bike rides and miles of exploration through Boulder Open Space. Inside, approximately 2,728 square feet unfold across a highly functional floor plan designed to evolve with its next owner. The light-filled main level features soaring double-height ceilings, hardwood floors and expansive wood-trimmed windows framing leafy views. Open living and dining spaces gather around a gas fireplace, while the generous eat-in kitchen offers abundant cabinetry, granite countertops, full-size appliances and a bay-window breakfast nook. Just beyond, the deck creates an inviting setting for evening dinners beneath the trees. A separate family or formal dining area and main-level laundry add ease to daily living. Upstairs, the vaulted primary suite includes a walk-in closet and private bath with a soaking tub and shower, double vanity and separate water closet. Two additional bedrooms feature generous proportions and treetop views. The finished lower level expands the possibilities with a fourth bedroom, full bath, recreation and media spaces, plus room for a home office, gym or private guest retreat. Ready for its next chapter, the home offers the freedom to make selective improvements over time or pursue a more complete transformation-creating a space entirely your own. Ideally located near Baseline Reservoir, Flatirons Golf Course, Meadows Tennis Club, East Boulder Recreation Center, local farms, highly regarded schools and Boulder's extensive bike-path network, with Downtown Boulder and Pearl Street just minutes away.
| Elementary School | Middle School | High School |
|---|---|---|
| Eisenhower Elementary School | Manhattan Middle School | Fairview High School |
| Price History | |
|---|---|
| 9/26/2026 | Listed $1,030,000 |
General Features
| Living Area | 2728 |
|---|---|
| Sewer | Public Sewer |
| Heating | Forced Air,Humidity Control |
| Cooling | Central Air |
| Utilities | Natural Gas Available,Electricity Available |
| Roof | Composition |
| Appliances | Electric Range,Dishwasher,Refrigerator,Washer,Dryer,Disposal,Fire Alarm |
| Zoning | RES |
| HOA Fee | 775 |
| Garage Spaces | 2 |
| Association Fee Includes | Common Amenities,Snow Removal,Management |
| Patio/Porch Features | Deck |
| Architectural Style | Contemporary |
| Construction Materials | Frame,Composition |
| Exclusions | Seller's personal property and staging items. |
| Year Built | 1988 |
| Electric | Xcel |
| View | Water |
| Levels | Two |
| Property Subtype | Single Family Residence |
| Tax Year | 2025 |
| Parcel Number | R0099686 |
| Community Features | Park,Trail(s) |
| Assoc Fee Paid Per | Quarterly |
| County | Boulder |
| New Construction | No |
| Property Type | Residential |
| HOA | Yes |
| Energy Efficient | Windows |
| Subdivision Name | Ponderosa Add Pt |
| Possible Use | Single Family |
| Full Baths | 3 |
| Status | Active |
| High School | Fairview |
| City | Boulder |
| Disclosures | Seller's Property Disclosure |
| Association Name | Meadow Glen Resident Assoc. |
| High School District | Boulder Valley Dist RE2 |
| MLS Area | Boulder |
| Elementary School | Eisenhower |
| Property Attached Y/N | No |
| Tax Annual Amount | 6104 |
| Middle/Junior High School | Manhattan |
| Standard Status | Active |
| Expected Active Date | 2026-09-25 |
| AttributionContact | 3038754028 |
Interior Features
| Interior Amenities | Eat-in Kitchen,Separate Dining Room,Cathedral Ceiling(s),Open Floorplan,Wood Windows,Bay or Bow Window,Walk-In Closet(s),Washer/Dryer Hookup,High Ceilings |
|---|---|
| Basement | Full,Partially Finished |
| Flooring | Wood |
| Fireplace Features | Gas,Living Room |
| Window Features | Window Coverings |
| Above Grade Finished Area | 1891 |
| Half Baths | 1 |
| Total Bedrooms | 4 |
| Room Type | Media Room |
| LivingAreaSource | Other |
| Total Baths | 4 |
Exterior Features
| Exterior Amenities | Sprinkler System |
|---|---|
| Parking Features | Garage Door Opener,Attached |
| Lot Features | Corner Lot,Evergreen Trees,Deciduous Trees,Level,Paved,Gutters,Sidewalks |
| Water Source | Public |
| Lot Size Area | 4244 |
| Lot Size Acres | 0.1 |
| Road Surface Type | Asphalt |
| Waterfront Y/N | No |
| Road Frontage Type | City Street |
| Irrigation Water Rights Y/N | No |
Amenities
- Foreclosure
- Views
- Short Sale
- New Construction
- Adult 55+
- Lease To Own
- No HOA Fees
- Furnished
- Primary On Main
- Air Conditioning
- Seller Finance
- Green
- Fixer Upper
- Horse
- Golf
- Fireplace
- Deck
- Garage
- Basement
- Pool
Property vs Single Family Average in 80303
Price
Taxes
Year Built
 Information deemed reliable but not guaranteed by the MLS. © 2026 Information and Real Estate Services, LLC.
Information source: Information and Real Estate Services, LLC. Provided for limited non-commercial use only under IRES Rules. © Copyright IRES.
The information being provided is for the consumers personal, non-commercial use and may not be used for any purpose other than to identify prospective properties consumer may be interested in purchasing.
The IRES, LLC Data on this
Information deemed reliable but not guaranteed by the MLS. © 2026 Information and Real Estate Services, LLC.
Information source: Information and Real Estate Services, LLC. Provided for limited non-commercial use only under IRES Rules. © Copyright IRES.
The information being provided is for the consumers personal, non-commercial use and may not be used for any purpose other than to identify prospective properties consumer may be interested in purchasing.
The IRES, LLC Data on this
